


Filter By
Found Lodges: 101



























Abode at Granite Canyon



















































Set on a secluded lot surrounded by stoic alpines sits Abode at Granite Canyon, an incredibly well-crafted mountain retreat. This gorgeous 4 bedroom, 4.5 bath residence that sleeps up to 10 poses itself as the ideal choice for your next mountain west getaway in any season. Revel in the expansive great room with vaulted ceiling, hardwood floors, a stunning stone fireplace. Perfect for gathering around a cozy flame with steaming cups of hot chocolate there's room for everyone to come together and bond. The oversized kitchen is truly amazing and a chef's dream with high-end appliances, fit to make gourmet meals night after night. Abode at Granite Canyon provides no shortage of space to relax and take in the tranquility around you, or entertain with your group


Mallory House
The 5 bedroom, 7 bath Mallory Home offers space and comfort with phenomenal Teton views. An expansive deck with private hot tub is surrounded by a wonderfully manicured lawn including a stream flowing through it in the summer. The large living space with fireplace and loft with a billiard table are both designed to take advantage of the extraordinary mountain views. The fully-equipped kitchen is open to the great room with vaulted ceilings and a formal dining area with seating for 10-12 people. High ceilings and large windows frame views of the Tetons for everyone to enjoy.




Moose Hideaway
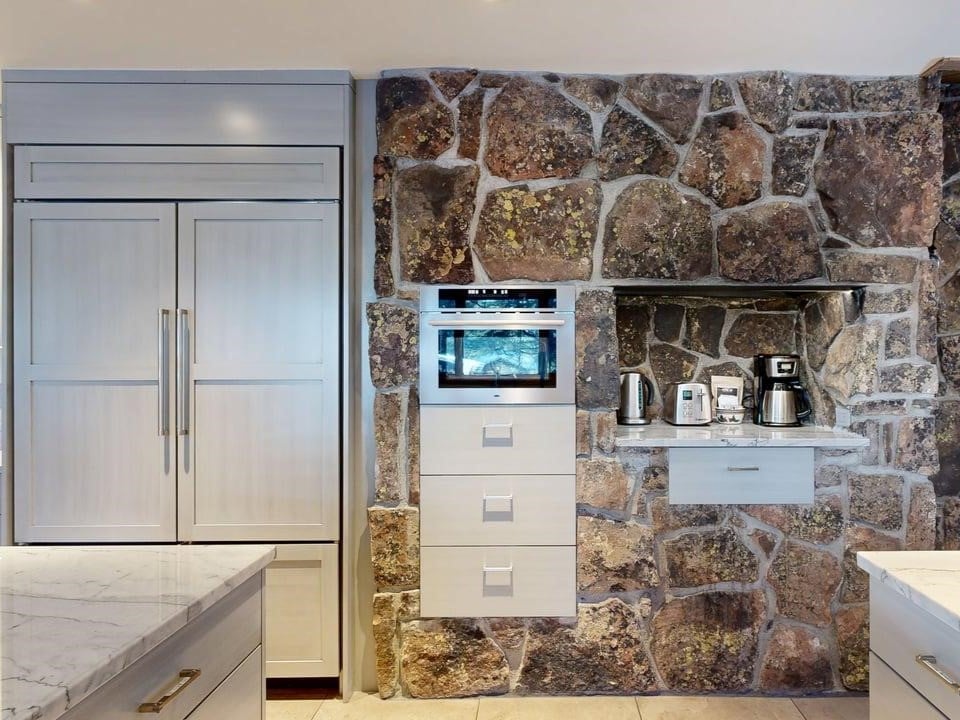
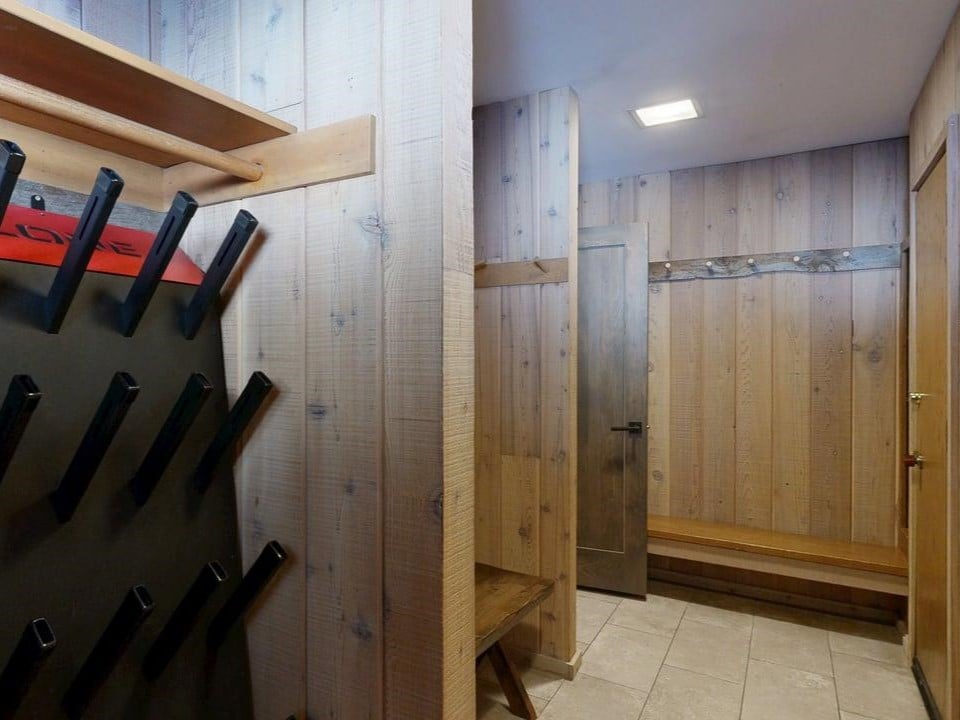




















Bedding: 1 King, 1 King, 1 King, 2 Captains Bunk (twin over queen), 2 Twins (king conversion for a fee) Approximately 4,145 square feet Contact free, Remote Check-In • Three sided fireplace • Indoor hot tub • Washer and dryer • Boot dryer Moose Hideaway brings the beauty of the outdoors inside; the gracious layout finds serene details echoing the natural splendor surrounding the five-bedroom home. There are three master bedrooms with en-suite bathrooms to make this an easy destination for families to gather. There are also two living areas upstairs and downstairs that leads to a adult and kid zone very easily. The house has the latest technology with access to 5G network throughout as well as Apple TV, Google mini's and full choice of cable programming on each TV in every bedroom. Moose Hideway envelopes guests long before they step foot inside: The spacious entry porch presents a bench respite, and rustic barn wood flanks the entrance. The foyer, marked by flagstone, flows into the open-floor plan perched amid the fir trees. A floor to ceiling window greets you as you enter. The first bedroom to the left of the front door, a retreat outfitted with a king sized bed, flat-screen TV, wood-paneling and bath with a large tiled shower. Continue on to the second master suite with its glimpse of valley views, framed by the forest. A plush duvet covers the king bed, backed by a leather-paneled headboard piled with beautiful accent pillows. The suite encompasses a walk-in closet and large master bath with custom cabinets, a sink, tile shower and bench. Across the foyer, the living room blends contemporary aesthetics with Western warmth: rustic, barn-wood paneling lines the walls and exposed beams fly above. A pair of textured sofas dialogue with two leather armchairs around matching stone-topped tables a cowhide rug in the primary seating area. Nearby, an iconic chaise with a leather sofa provides a retreat to read a book or have a separate conversation between the fireplace and a lamp-lit console for quiet contemplation of a cowboy lithograph. The three-sided fireplace warms both the living room and the adjoining dining room, where a stone-inlayed dining table comfortably seats eight to ten beneath a chandelier of votives. The neighboring gourmet kitchen boats a built-in charcoal grill, granite counter-tops, custom cabinetry, a double-basin porcelain sink, and a stove island. A breakfast area offers banquette seating for four as well as three chairs, and a built-in desk lends convenience with a charging station for phones and a bluetooth speaker to share your favorite music anywhere in the house. The kitchen overflows onto the deck, where a Weber gas grill, a dining table and eight chairs encourage outdoor entertaining. Just off the kitchen is a laundry room with large capacity washer and dryer. The mudroom with dual entrances from the two-car garage and front porch. Its cubbies, a ski rack and coat hooks and commercial boot dryer make winter disrobing easy. A powder room and hall closet round out the main-level amenities. Art enlivens every room. Downstairs offers even more living areas, with a second family room with a large floor to ceiling window overlooking the forest that features a game table for four, armchairs, two large couches, a 55'" flat-screen TV and entertainment system, including Blue-ray player for access to guests' internet accounts. An indoor hot tub feels outdoors with its surrounding walls of windows but is easy to access off the family room. This bonus living space is complete with an additional 3/4 bath. Lower level sleeping quarters look out onto the forest and include 3 bedrooms. The first downstairs bedroom, just to the right of the stairs, presents two twins topped by woolen bedspreads and backed by wrought-iron headboards. A second bedroom features two sets of built-in captain bunks. A detached bath caters to both bedrooms with its tile shower and tub and double vanity. Across the living area from the west wing is the third master bedroom, which boasts a king bed with its wood headboard, duvet and leather-covered bench anchoring the bed's foot. A matching console and upholstered armchair accent the room, and the walk-in closet leads to the bathroom with its marble counter-top and tile shower and tub. All told, the Moose Hideaway pairs serene elegance with nature immersion. \*Please note, gatherings greater than the maximum occupancy are not permitted in this property. Mountain weather is variable and unpredictable. Resort conditions and ski access may be weather and snow dependent.











Bridger Chalet

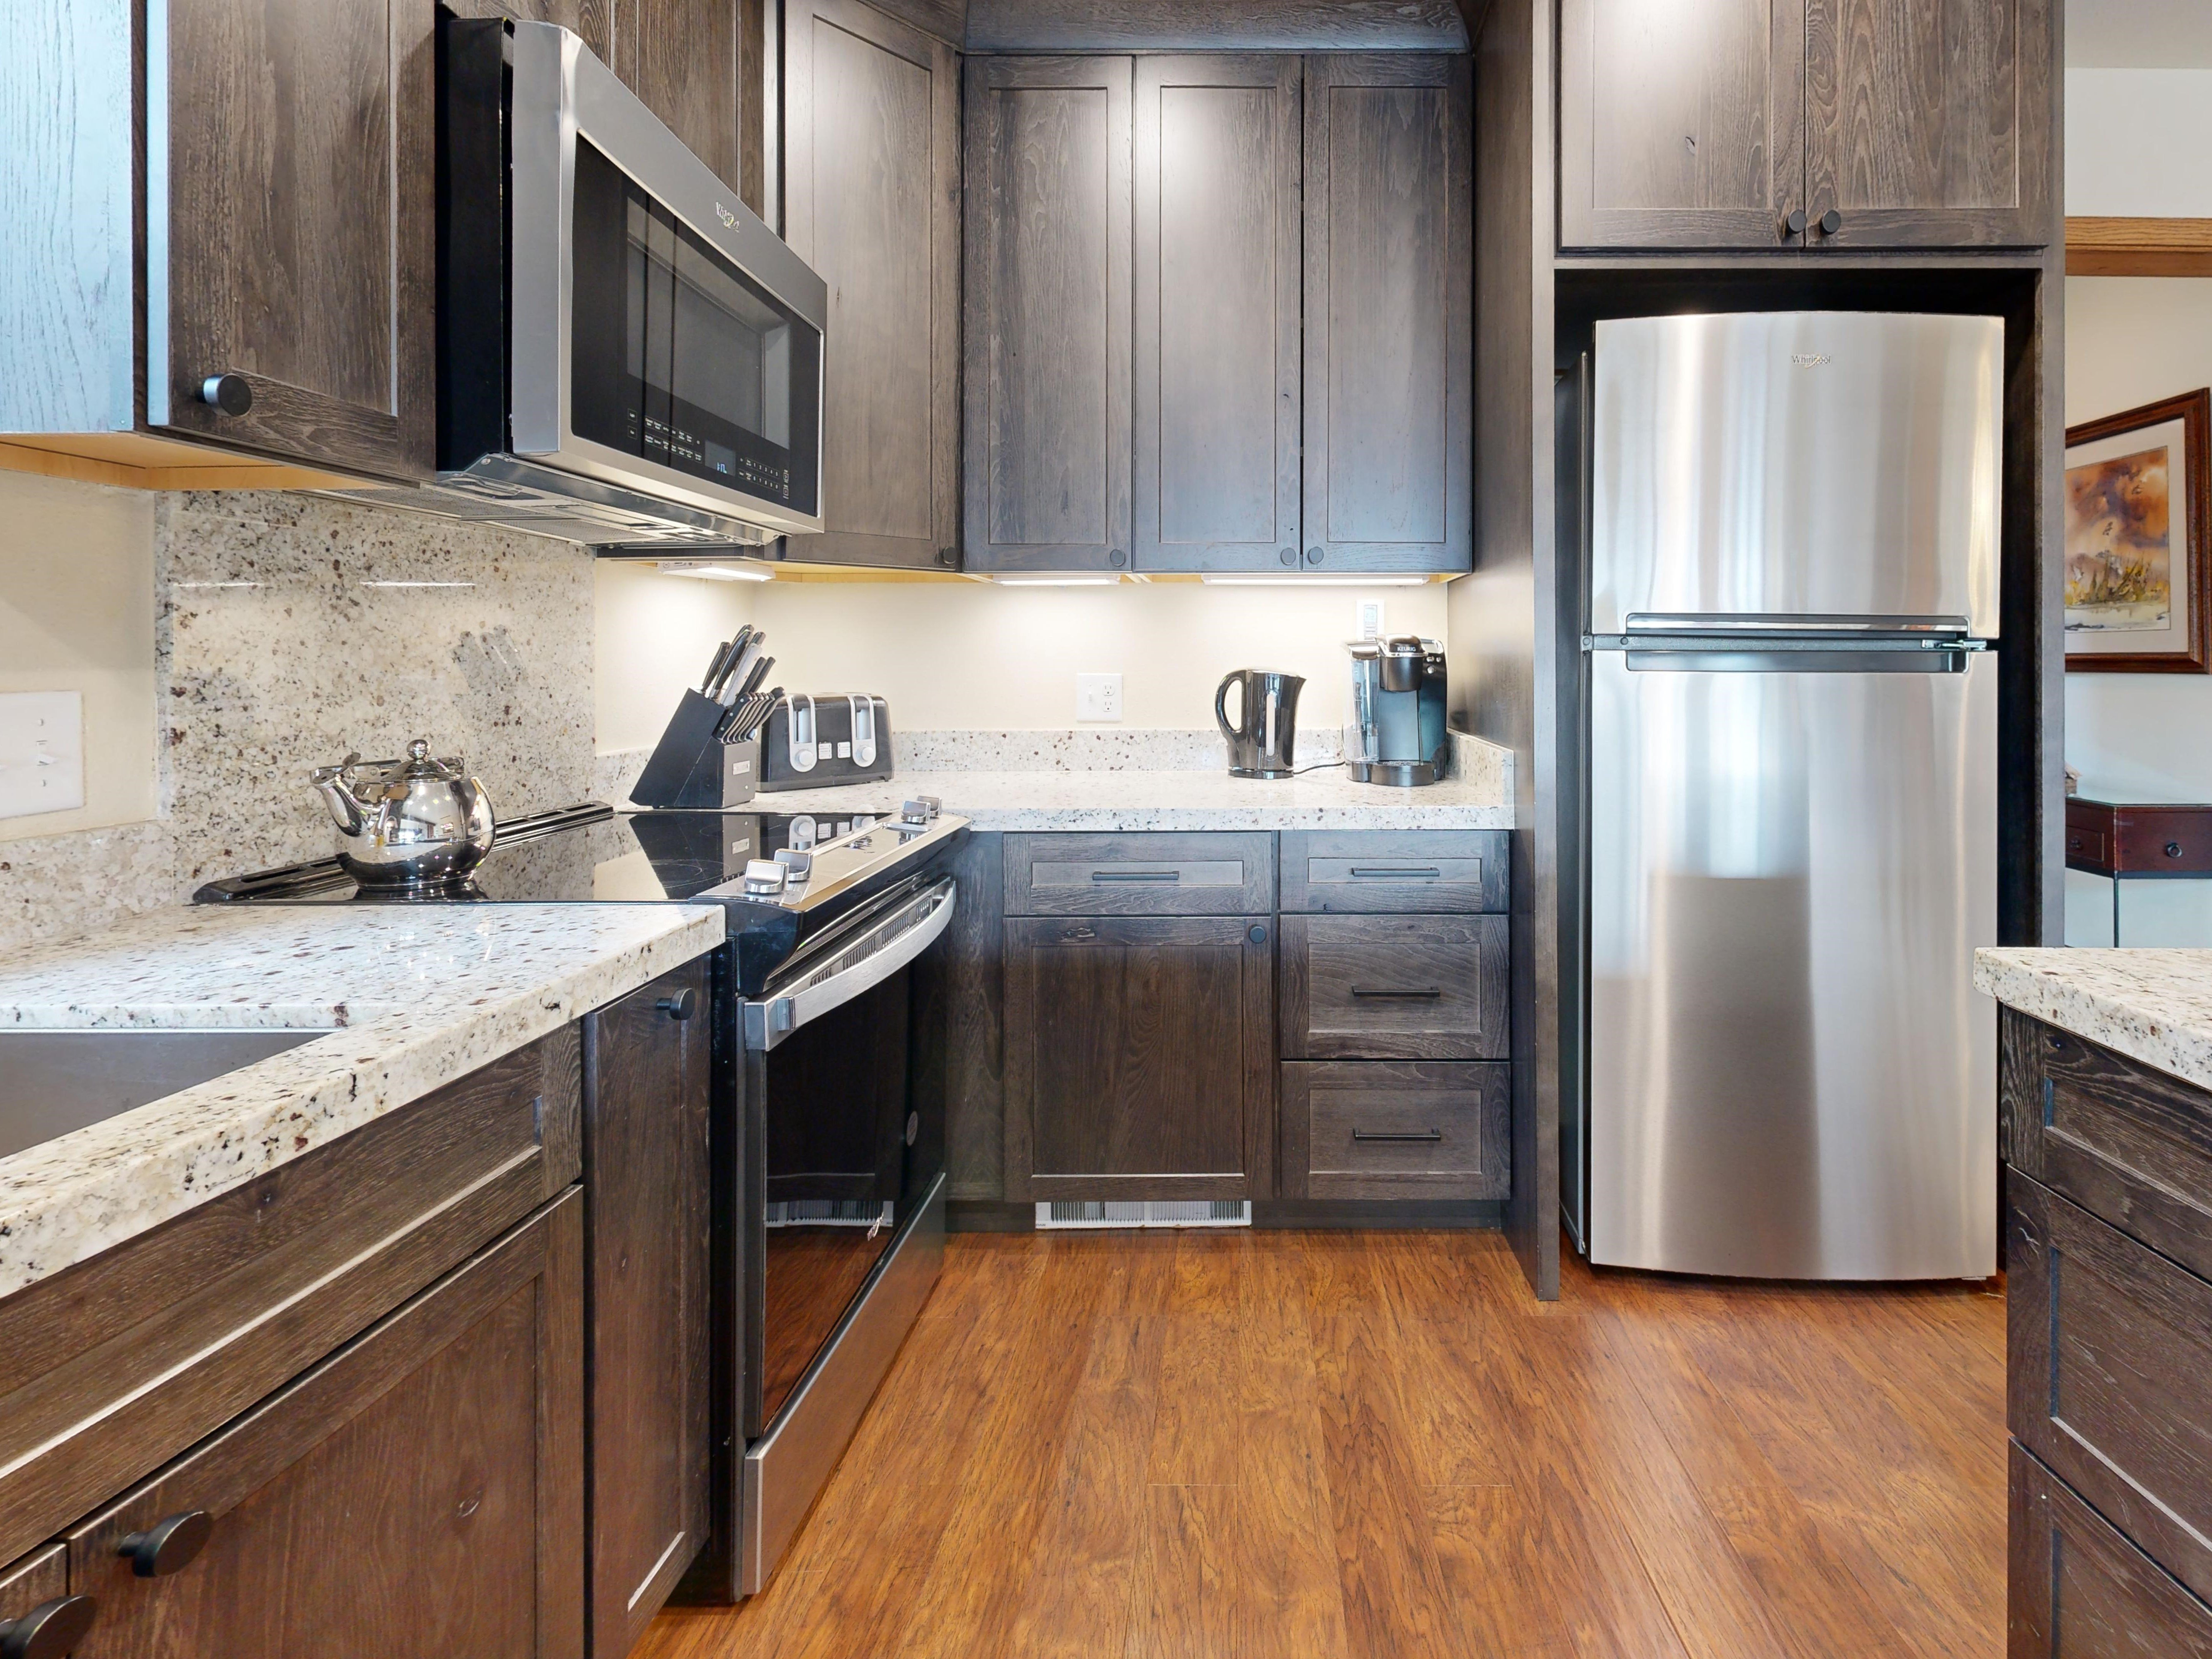
The Bridger Chalet is located at the base of the world class Jackson Hole Mountain Resort in Teton Village. The spacious and functional floor plan provides the perfect backdrop for those seeking the creature comforts of home, yet close to the wilds of Wyoming. With two wood burning fireplaces and multiple seating areas, the Bridger Chalet creates the opportunity for families to socialize together, yet the space to find tranquility and peace. A comfortable living area just off of the kitchen surrounds a wood burning fireplace set with two comfy chairs that are just asking to be enjoyed. A second, smaller sitting room, provides additional secluded but accessible space perfectly situated to enjoy a glass of wine or to soak in the plentiful, natural, light. Guests will enjoy the expansive living area; with incredible natural light to enjoy a second fireplace, which features two large couches and additional seating area to host friends and family. This is the perfect place to host an apres ski or summer post-hike soiree. Located off of the main living room, and adjacent to the smaller sun room, is a private home office framed by two floor-to-ceiling glass walls. The transparent walls allow for natural light, yet privacy for taking important work calls or quiet space to get lost in a great book. This area is closed off from the living area providing much needed quiet for those working from home.




Timber Ridge







Timber Ridge #1 Bedding: King, Queen, 2 Twins (king conversion for a fee), 2 Twins (king conversions for a fee) Loft: 1 Queen and 1 Full Contact-Free, Remote Check-In “Uncle Al's,” as Timber Ridge 1 is affectionately known, invites groups to let loose and relax in its more than 2,700 square feet of living space. The townhome unfolds over three floors, starting with the ground floor and its flagstone mudroom flanked by benches, racks and cubbies. A map of Grand Teton National Park primes guests for adventuring. Follow the hallway into a bedroom with a queen bed, closet, armchair and soft carpet. Two coat closets, a laundry room and bathroom round out the ground floor amenities. Upstairs, on the main level, an open floor plan flows from the living area into the kitchen – a great room topped by a cathedral ceiling and awash in natural light from the floor-to-ceiling windows. The living room boasts two plush couches, an armchair and a towering rock fireplace. A wraparound deck offers spectacular valley views, as well as a gas grill and outdoor dining set. The adjoining master suite features a king bed, an entertainment armoire, a desk with a printer, a cozy armchair, two walk-in closets and an ensuite bathroom. Mountain scenes line the stairwell to the top floor, where a loft overlooks the living area and offers additional accommodations with a queen and a full bed. A nook with an armchair invites reading. The top floor also features a pair of bedrooms sharing a double-vanity bath. Bothe bedrooms have 2 twin beds and closets. The ultimate in slopeside convenience, the townhome sits within steps of the Moose Creek lift. All Timber Ridge units grant seasonal access to the nearby Sundance Swim and Tennis Club and its outdoor swimming pool and Jacuzzi. Timber Ridge lies within walking distance of the lifts, boutiques, bars and restaurants that make Teton Village a bustling place. From authentic Thai food to hipster woolens and high-tech gear, the Village carries everything you crave on vacation. \*\*Please note that this unit is available for lodging only. Gatherings that exceed the maximum occupancy of this unit are prohibited. Mountain weather is variable and unpredictable. Resort conditions and ski access may be weather and snow dependent.




Four Seasons Condos II
















The Four Seasons II Condos are located in Teton Village, at the base of Jackson Hole Mountain Resort. Each condo has a full kitchen, woodstove or fireplace, washer/dryer, and private deck. Complimentary access to the nearby Sundance Swim and Tennis Club is included, as well as a complimentary skier shuttle during ski season.


Kruse House
Enjoy the comforts of this fully furnished five bedroom home with many personal touches. Perfect for large groups and family entertaining! The ground floor consists of entry way, three bedrooms, one and a half baths, laundry room and access to a one car garage. Upstairs you will find a sizable living/dining area with high ceilings, wood burning fireplace and color television. The kitchen is adjacent to the dining area and is fully equipped. An outside deck off the living area offers you views of the nearby Teton Mountain Range.

Fairway Cabins
Designed with both comfort and style in mind, our exquisite Fairway Cabins at Snake River Sporting Club are ideal for families or groups seeking an unforgettable retreat in Jackson Hole. Here, every detail has been crafted to create a space where togetherness thrives, yet solitude is never far away.
Includes: **Daily Transportation to JHMR ski area**
- Fat tire bikes use


Elk Country Inn
Located just 4 blocks from Jackson’s Town Square, the Elk Country Inn is an eclectic property offering affordable, clean and comfortable accommodations in the heart of Jackson Hole. Options at the Elk Country Inn range from rooms with 2 and 3 queen beds to authentic log cabins, complete with kitchen facilities. With free high speed wireless internet, fitness facilities and an indoor hot tub, the Elk Country Inn affords guests an opportunity to experience the Old West in comfort and class. Complimentary ski shuttles to and from Jackson Hole Mountain Resort run daily throughout the ski season.


Snake River Lodge and Spa Residences
Discover a mountainside vacation destination at Snake River Lodge & Spa. At the base of Jackson Hole Mountain, our luxury hotel in Teton Village is 300 feet from the Jackson Hole Mountain Aerial Tram and a mile to the jaw-dropping beauty of Grand Teton National Park.
2025 Starts a major renovation where amenities at Snake River Lodge will be closed but guests can enjoy the restaurant, pool and hot tub at Alpenhof Lodge.